3D Interior Visualization
“Walk through your finished space in photorealistic detail before construction begins.”
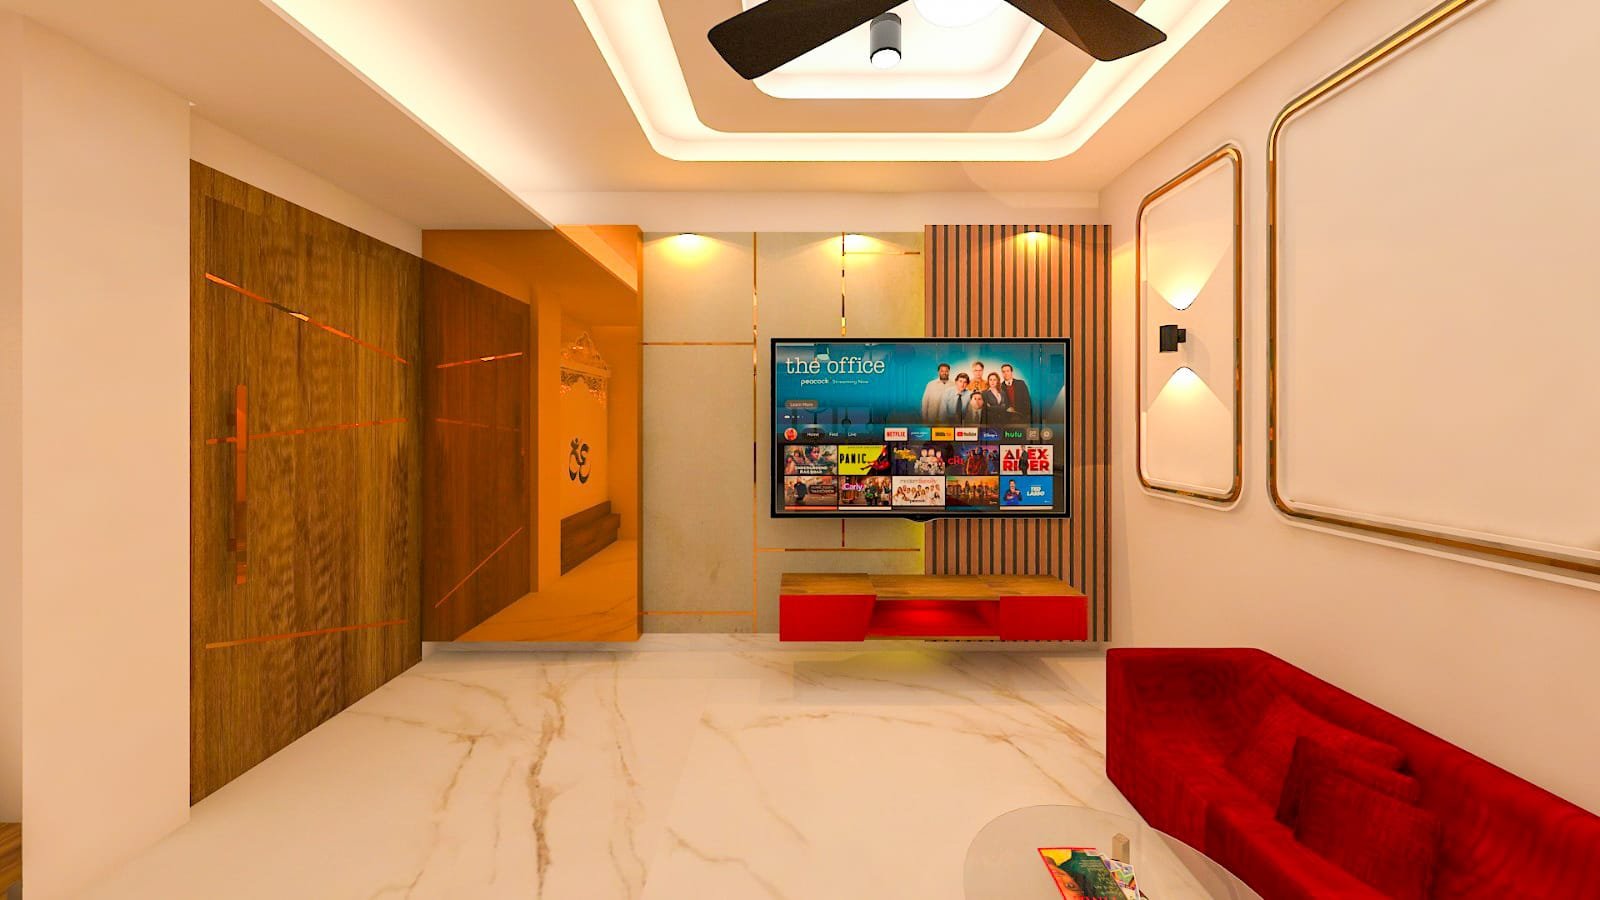
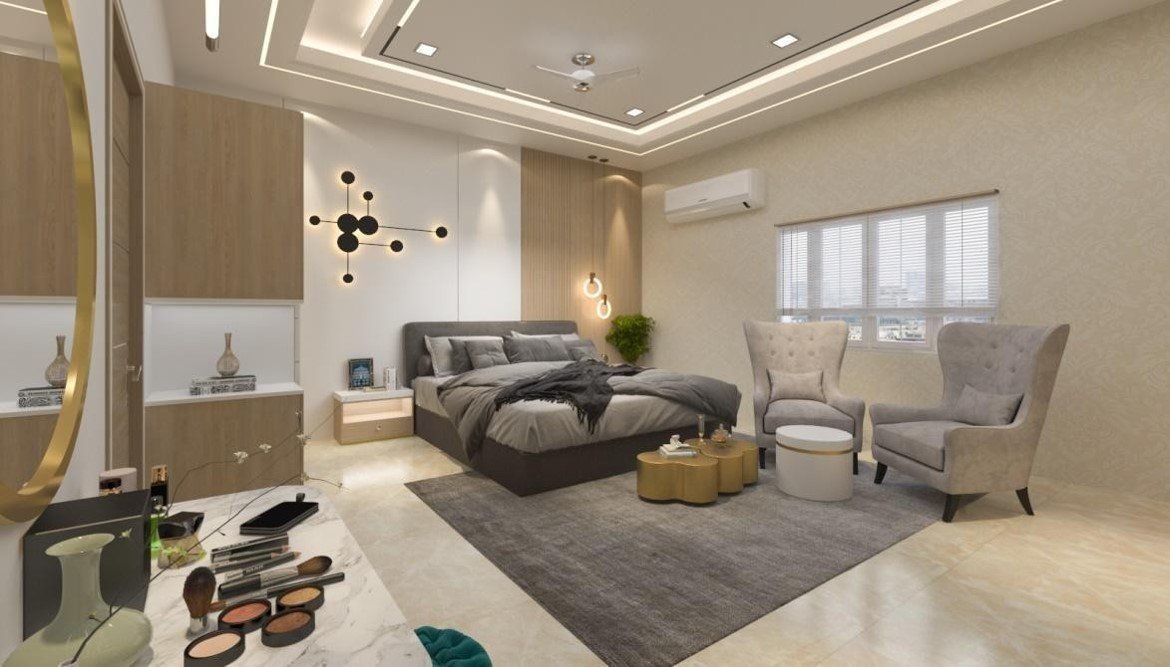
Eliminate guesswork with Nesthetica's high-definition 3D architectural visualization services. We produce true-to-scale 3D models with realistic lighting calculations, exact material textures, and walkthrough animations so you can visualize and refine every element before work begins on-site.
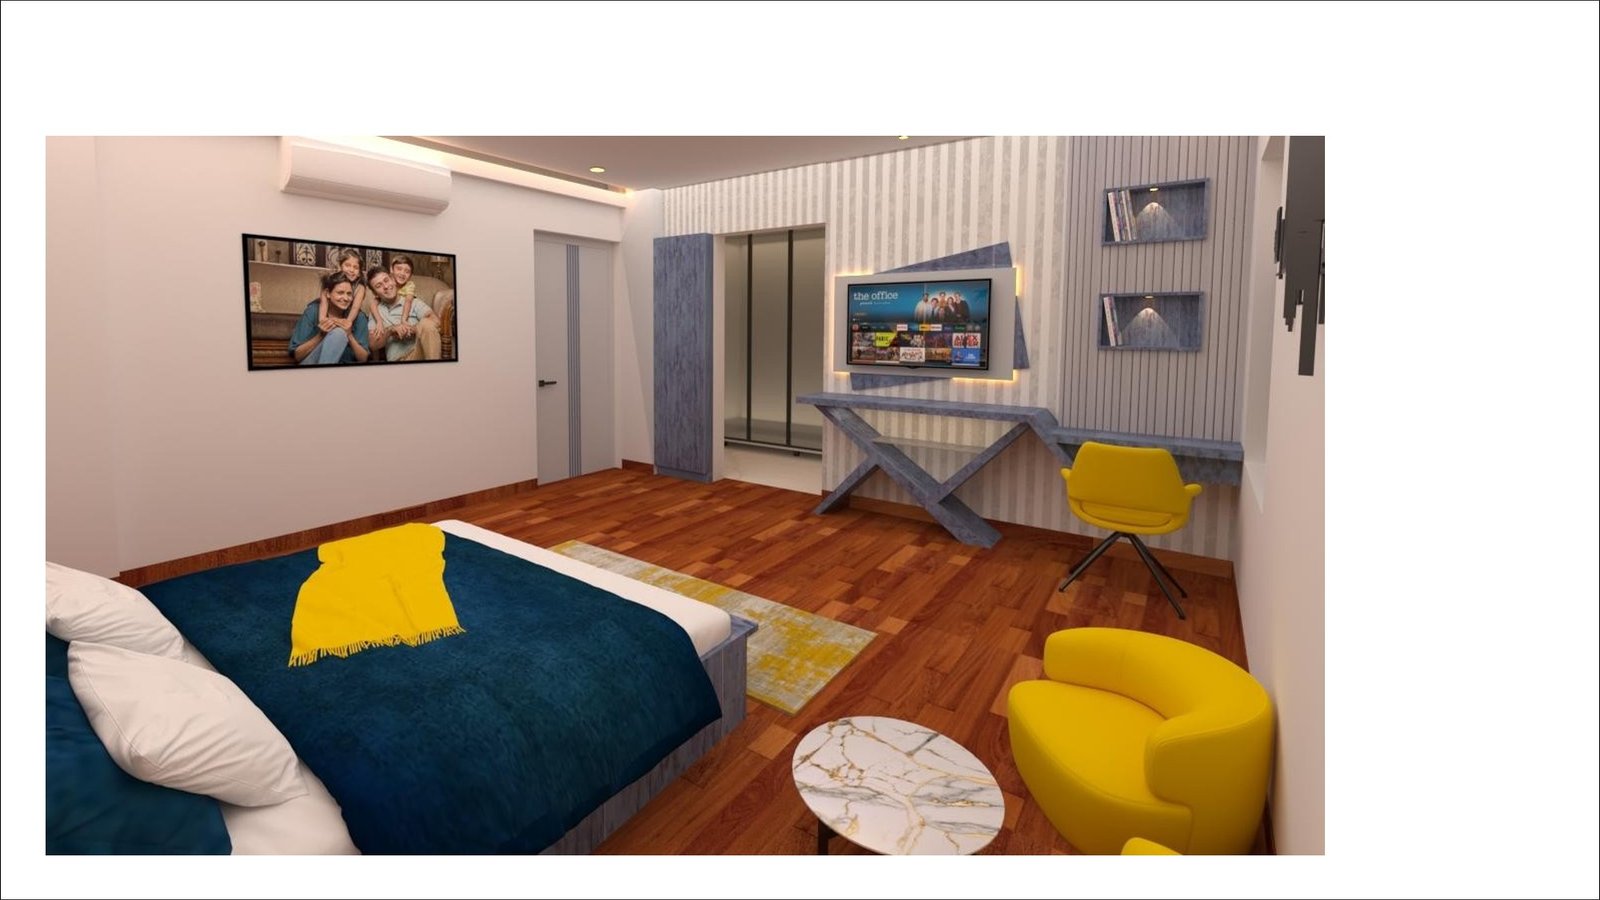
Executed by Nesthetica Studio
Our 3D Visualization Scope
Every detail is meticulously planned and executed to ensure lasting aesthetic value and functional excellence.
4K Photorealistic Still Renders & Material Previews
Engineered with high-grade materials and tailored specifically to your residential or commercial space.
360-Degree Panoramic Virtual Walkthroughs
Engineered with high-grade materials and tailored specifically to your residential or commercial space.
Accurate Daylight & Artificial Lighting Simulation
Engineered with high-grade materials and tailored specifically to your residential or commercial space.
Exact Texture Mapping (Marbles, Woods, Fabrics)
Engineered with high-grade materials and tailored specifically to your residential or commercial space.
2D Furniture Layout to 3D Spatial Translation
Engineered with high-grade materials and tailored specifically to your residential or commercial space.
Zero-Error Pre-Execution Design Validation
Engineered with high-grade materials and tailored specifically to your residential or commercial space.
Why Choose Nesthetica?
Guaranteed 60-Day Turnkey Delivery
Structured milestone timelines with daily supervision and detailed progress updates.
100% Transparent Itemized BOQ
Detailed line-by-line cost transparency with zero unexpected budget escalations or hidden charges.
45-Point Quality Assurance Checklist
Rigorous checks on wood moisture, hardware alignment, paint finishes, and electrical safety standards.
Frequently Asked Questions
Got questions about our 3D Visualization services? Here is everything you need to know.
Explore Other Services
Residential Interior Design
Tailored living spaces shaped around how you actually inhabit your home.
Read More →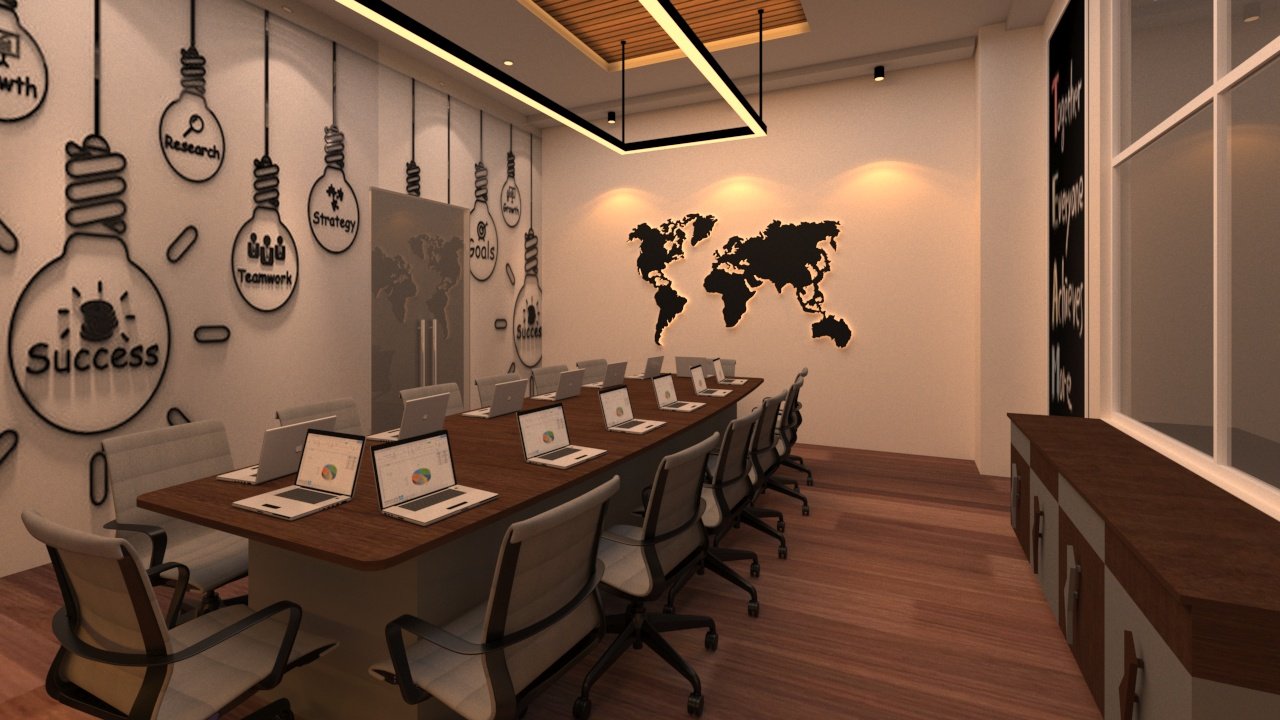
Commercial & Office Interiors
High-performance workspaces that inspire productivity and reflect brand prestige.
Read More →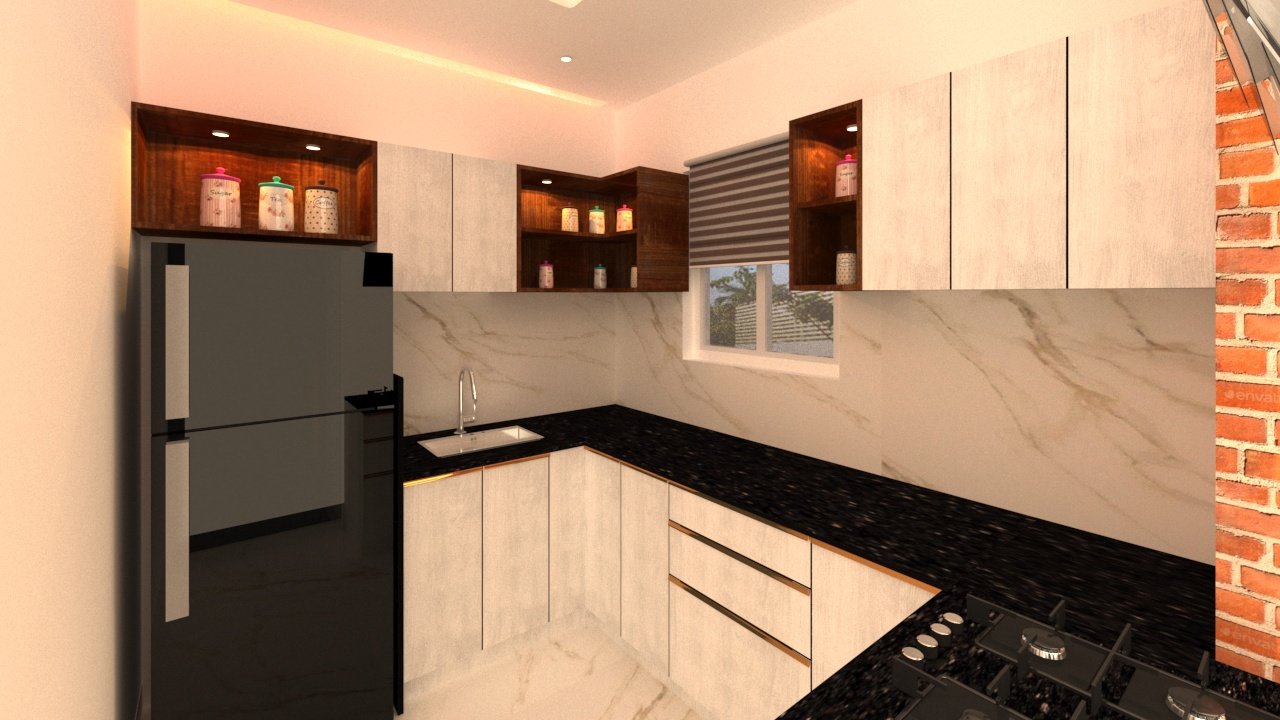
Modular Kitchen Design
Precision-engineered kitchens balancing effortless workflow and timeless aesthetics.
Read More →Ready to Design Your Space?
Book a private design consultation with our principal interior architects and discover how we can transform your space.